Work
Rooms and frames
Four chapters of how the practice thinks, then six rooms in Baton Rouge that came out of it.
The porch
In this climate the porch is not a decoration on the front of a plan. It is the room that makes the rest of the house possible in July. Depth matters more than style. A shallow roof reads as trim. Eight feet of shade reads as furniture. I start here because a porch teaches proportion without a speech: the column spacing, the height of the rail, the place a chair can sit out of the rain that comes in sideways. When a house feels harsh, I look at the porch before I look at the paint.
The drawing
I still draw at a table before I trust a screen. A plan is a sequence of arrivals. You come in, you set something down, you turn toward the light, you find the table or the bed or the sink. If that sequence is clumsy, no finish will rescue it. The drawings I keep are ordinary: walls, doors that swing the right way, a window lined up with the one across the house, furniture drawn early so the room cannot pretend to be larger than the table. Photography began as a way to check those drawings after someone had actually lived in them.
The print
A photograph of a room is a measurement made with light. I want the picture to say where you can stand, what the afternoon does, and which object is doing the real work. Flattery is easy and it expires. A print that tells the truth about a cracked plaster wall or a porch in haze is more useful to the next decision, whether that decision is a renovation or simply where to put the chair. The journal is where those prints get a paragraph. The paragraph is part of the work.
The drawer
Order is the same practice at the scale of a hand. A drawer with a job is a small plan: one kind of thing, a front edge you can see, nothing stored on top of the thing you need. I write about this because houses fail in miniature first. The hall fills with shoes, the counter fills with mail, and then the architecture is asked to solve a storage problem it was never shown. Clearing a drawer is not a lifestyle. It is how a room gets its square footage back.
The six projects below are the named work. Each one is a room that had to decide what it was for.
Named work
2019 · Drehr Place, Baton Rouge
The Deep Porch
A Garden District porch lengthened to eight feet so the afternoon has somewhere to sit. The columns stayed. The shade changed.


2021 · Spain Street, Baton Rouge
Three Rooms in a Line
A shotgun kept its enfilade. The middle room got a real job, and the doors stayed aligned so the house still explains itself in one glance.


2022 · Southdowns, Baton Rouge
Kitchen Toward the Yard
The sink turned toward the garden. One borrowed window did more than a new square of floor.


2020 · Government Street, Baton Rouge
The Room Above the Shop
A drafting room over a storefront. One long table, tall glass, and a hook by the door for the camera.


2023 · Mid City, Baton Rouge
Shade the Size of a Parking Space
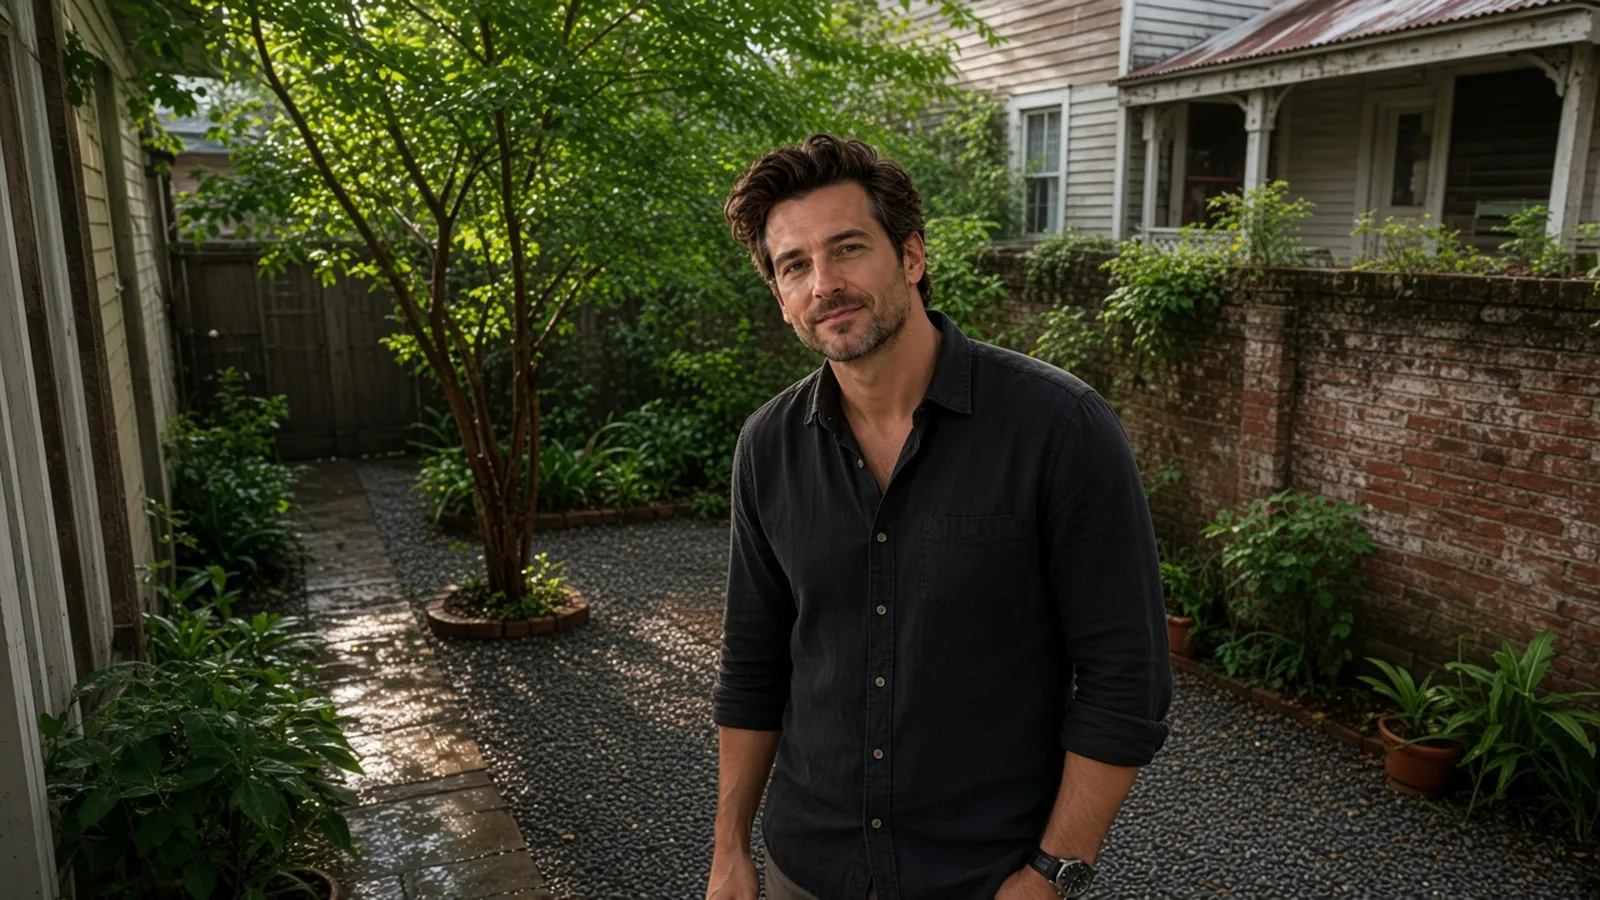
A side yard that was only a setback became a court. One tree, one wall, and a floor that can take the rain.

2024 · Ogden Park, Baton Rouge
A House Put Back
Less a renovation than a clearing. The plan was already in the bungalow. The work was giving each room its job back.